Qingdao Ruigang Steel Structure Co., Ltd. sales3@ruiganggroup.com 86--13370850031


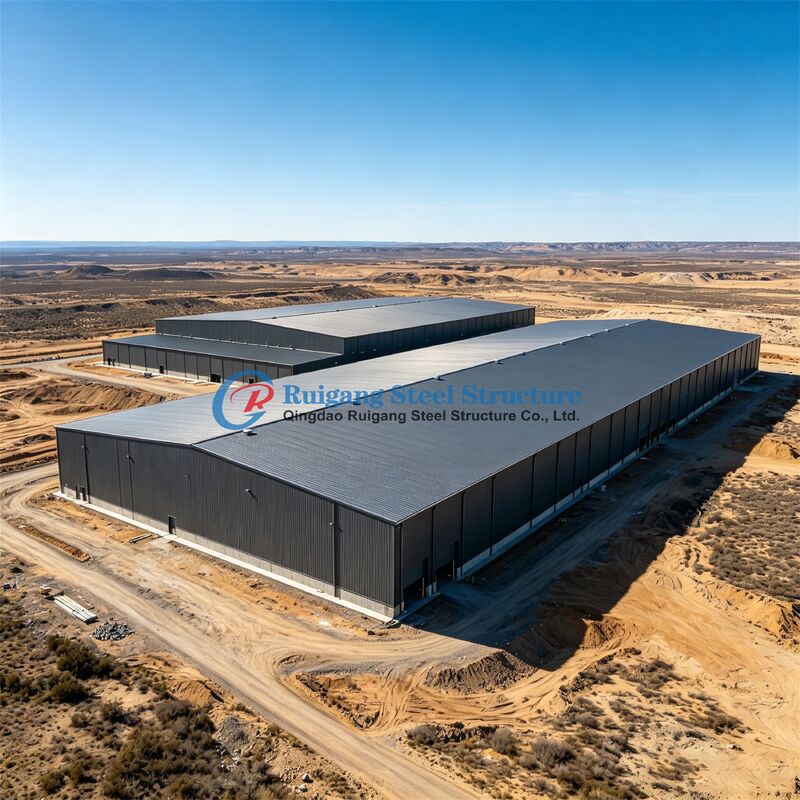
Main Steel Frame Metal Structure Building Prefabricated Warehouse
Product Details
Place of Origin: China
Brand Name: RG_STEEL
Certification: SGS, BV,ISO
Model Number: RG_STEEL
Payment & Shipping Terms
Minimum Order Quantity: 199 Square Meter
Price: USD30-USD99 Per Square Meter/ Negotiable
Packaging Details: As request
Delivery Time: 30 Days
Payment Terms: L/C,T/T,Western Union
Supply Ability: 19999 Square Meter Per Month
prefabricated steel warehouse building
,metal structure warehouse frame
,main steel frame warehouse
Aesthetics: |
Modern/Contemporary |
Surface: |
Galvanize Or Painted |
Certificates: |
SGS/Ce/ISO |
Lifespan: |
More Than 50 Years |
Origin: |
China |
Cost: |
Cost-effective |
Technician: |
Free Technical Support |
Advantage: |
Lightweight |
Color: |
Client's Request |
Application: |
Industrial Pre Engineered Metal Buildings |
Aesthetics: |
Modern/Contemporary |
Surface: |
Galvanize Or Painted |
Certificates: |
SGS/Ce/ISO |
Lifespan: |
More Than 50 Years |
Origin: |
China |
Cost: |
Cost-effective |
Technician: |
Free Technical Support |
Advantage: |
Lightweight |
Color: |
Client's Request |
Application: |
Industrial Pre Engineered Metal Buildings |
Main Steel Frame Metal Structure Building Prefabricated Warehouse
Steel structure warehouse provides a resilient, highly efficient prefab steel building framework purpose-built for commercial logistics storage, global distribution centers, and heavy equipment storage facilities. Engineered on automated structural steel fabrication assembly lines, these heavy-duty pre-engineered metal buildings feature an unobstructed clear-span design that eliminates interior columns to maximize total usable floor space. This open architectural layout streamlines inventory management workflows, opens clear transit lanes for automated material handling equipment, and simplifies overhead crane integration. Built to endure severe environmental loads, Ruigang’s customizable steel structure warehouse kits deliver exceptional seismic stability, fire-resistant design, and rapid on-site erection to secure your global supply chain assets.
Technical Specifications
| Items | Detailed Specifications |
|---|---|
| Main Steel Frame(Column+Beam) | Q235,Q345 Welded H Section Steel |
| Secondary Frame | Purlin: Q235 C and Z purlin |
| Bracing: Q235 Round Bar,Angle Steel,Steel Pipe | |
Roof and Wall |
Insulation: EPS/Fiber glass wool/Rock wool/PU |
| Sheeting: PPGI single Sheet | |
| Design Standards | GB/T, AISC, Eurocode, or Local Building Codes Compliance |
| Accessories |
Windows: Aluminum Alloy /PVC Window,etc. |
| Doors: Sliding/swing sandwich panel door/Roll-up Door | |
|
Draining system: Stainless/PPGI single sheet gutter+ PVC pipe |
|
| Anti-rust options |
Anti-rust painting(Alkyd/Epoxy) or Galvanized |
Direct Manufacturing Scale & Advanced Engineering Detailing
-
Interference-Free Tekla 3D Detailing: Our engineering department relies on Tekla BIM software to model every structural node in three dimensions. This virtual pre-assembly process resolves spatial conflicts between primary framing rafters, secondary purling networks, and crane runways long before physical fabrication begins.
-
Sa2.5 Centrifugal Surface Preparation: Prior to coating application, all steel members undergo high-velocity centrifugal Shot Blasting to Sa2.5 Cleanliness. Removing mill scale and rust down to bare metal establishes an ideal mechanical anchor for anti-corrosion primers, epoxy systems, or long-lasting hot-dip galvanization.
-
Global Code & Environmental Calibration: We calculate structural members against international design standards, including ASTM (US), Eurocode, and GB (China) building frameworks. Each warehouse structure is engineered to resist localized wind shear, heavy snow loads, and severe seismic accelerations.
-
Optimized Ocean Freight Density: Capitalizing on our physical proximity to Qingdao Port, we apply 3D container packing algorithms to interlock structural components inside 40' HQ ocean containers, maximizing volumetric efficiency to lower global freight costs.
Precision Joint Mechanics & Weatherproof Building Envelope
-
Pre-Tensioned High-Strength Bolt Assemblies: Main rigid frame splices—including column-to-girder connections and roof ridge nodes—are joined with pre-tensioned Grade 10.9 high-strength bolts. These friction-grip connections absorb structural deflections and isolate the building framework from dynamic crane vibrations.
-
Baseplate Shear Lugs for Lateral Load Relief: To prevent foundation anchor bolts from experiencing excessive horizontal shear during high winds or ground shaking, we weld heavy-gauge steel shear keys (shear lugs) beneath column baseplates. These lugs seat directly into foundation recesses, allowing anchor bolts to focus purely on vertical uplift resistance.
-
Thermal-Break Fastening for Condensation Control: Standard metal fasteners piercing roof cladding create thermal bridges that cause indoor moisture to condense on cold screw heads. Ruigang resolves this by using UV-resistant thermal nylon roof insulation fasteners, breaking the thermal pathway to stop interior water dripping and safeguard insulation performance.
-
Perimeter Flashing & Parapet Weatherproofing: Vulnerable roof margins, corner joints, and architectural parapet walls are shielded with custom galvanized Flashing & Trim profiles sealed with heavy-duty butyl tape, preventing capillary water ingress during severe weather.
Foundation Coordination & Civil Alignment
-
Civil Foundation Synchronization: We bridge the technical gap between local concrete contractors and imported steel framing, guaranteeing an exact, error-free connection between your concrete footings and structural columns.
-
Advance Dispatch of Anchor Bolt Layouts: While steel components undergo fabrication in our factory, our engineers immediately send complete Foundation Anchor Bolt Layouts and loading schematics to your site team.
-
Millimeter-Accurate Embedment Metrics: These technical schematics equip your local civil contractor with exact coordinates, embedment depths, and positioning guidelines for all embedded parts (embedded plates) and anchor bolt groupings.
-
Zero-Correction Field Erection: Pre-shipping foundation layouts enables your civil crew to pour concrete piers with complete precision, ensuring every primary column drops directly onto pre-set anchor bolts without requiring field modifications.
Versatile Applications Across Global Industries
-
High-Bay Logistics & Fulfillment Centers: Engineered with high clear heights to accommodate multi-tier pallet racking systems, automated conveyor matrices, and fast-moving forklift lanes.
-
Crane-Supported Maintenance & Asset Depots: Built with reinforced columns and crane runway girders designed to support traveling bridge cranes (ranging from 5T to over 50T capacity) alongside wide industrial access doors.
-
Climate-Controlled & Cold-Chain Storage: Outfitted with insulated wall and roof sandwich panels to maintain steady, temperature-controlled environments for agricultural commodities, bulk food products.
-
Bulk Import/Export Wholesaling Depots: Provides an expansive, fire-retardant floor plan optimized for rapid inventory turnaround, container staging, and freight consolidation.
Frequently Asked Questions (FAQ)
Q1: You are manufacture factory or trading company?
A: We are direct manufacture factory, located in Qingdao, China, very close to Qingdao port. we have strictly quality management system,professional design team, strong production capacity and rich manufacturing experience.
Q2: How about your quality control?
A:
1)we only cooperate with high-quality raw material suppliers with strength and reputation, and our quality inspection department will conduct
100% strict testing on the raw materials before entering our factory.
2)our workers are all certified and regularly assessed, In this way, we can guarantee the production quality.
3)During the production process, we have three parts: self-inspection, mutual inspection, and workshop inspection. Only qualified product can move to next step.
4)Before delivery, inspection working will check everything with delivery list, to ensure that we send you every items and you can install it locally.
Q3: What's the delivery time?
A: Usually 30 days. Don't worry about the delivery time at all, we have perfect management plan for each project, then deliver to you on time.
Q4:Do you offer service for installation?
A:Yes,But we will provide very detailed installation drawings and videos. Generally, you can install it locally,they are all prefabricated and bolted.
Otherwise , we can also send engineer for guiding installation.
Q5:What's the payment term?
A:We have two payment terms.
1)30% advance payment before producing by T/T, and 70% balance by T/T before shipping.
2)100% irrevoable L/C
Q6:How to get a fast quotation?
A:Please send us your project preliminary drawing, then we would quote you accordingly in 2days. Or we confirm several questions with you, then do quotation list with details for you timely.
Q7:Is your price competitive compared with other companies?
A:We are direct factory, yes, it`s competitive, price and quality are guaranteed.
Production Process
Packing & Loading:
Our Steel Structure Fabricaiton Factory:
Certification
Product Attributes
-
SProduct quality meets expectations.
-
RQuality:It is a great pleasure to work with Ruigang, detailed discussion, perfect production and fast delivery.
-
AVery professional and trustworthy. The delivery was swiftl. I will surely work with the supplier again.
 Video
Video
Video
Video
Video
Video
Video
Video
Video
Video
Video
Video
Video
Video
Video
Video
Video
Video
Video
Video
Video
Video