Qingdao Ruigang Steel Structure Co., Ltd. sales3@ruiganggroup.com 86--13370850031


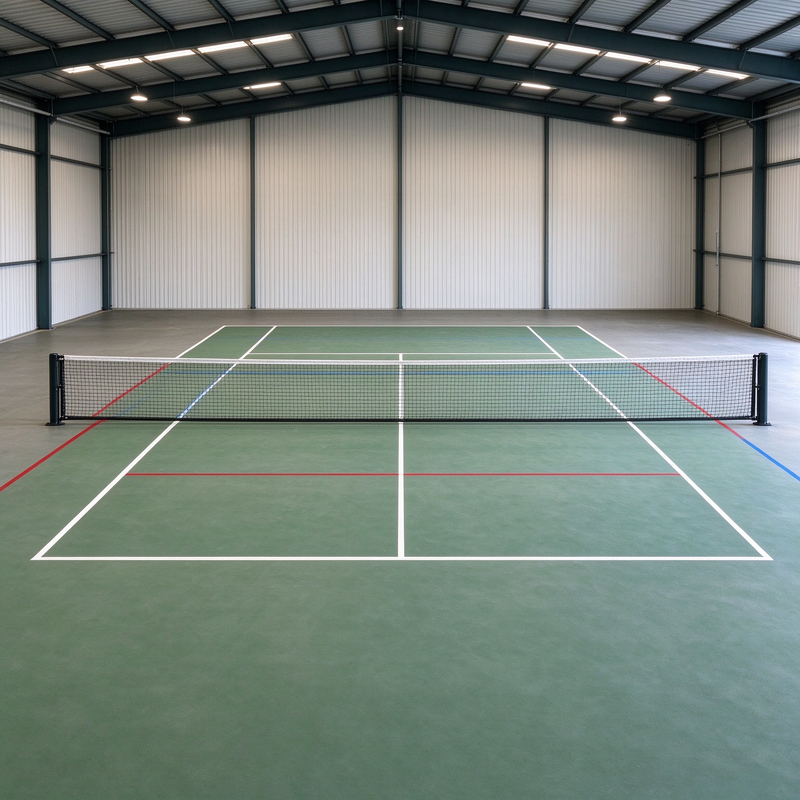
Steel Structure Frame Sport Hall Basketball Pickleball Court Shed
Product Details
Place of Origin: China
Brand Name: RG_STEEL
Certification: SGS, BV,ISO
Model Number: RG_STEEL
Payment & Shipping Terms
Minimum Order Quantity: 199 Square Meter
Price: USD30-USD99 Per Square Meter/ Negotiable
Packaging Details: As request
Delivery Time: 30 Days
Payment Terms: L/C,T/T,Western Union
Supply Ability: 19999 Square Meter Per Month
Steel structure basketball court shed
,Steel frame pickleball court building
,Steel structure sport hall frame
Application: |
Industrial Pre Engineered Metal Buildings |
Advantage: |
Lightweight |
Cost: |
Cost-effective |
Surface: |
Galvanize Or Painted |
Technician: |
Free Technical Support |
Aesthetics: |
Modern/Contemporary |
Certificates: |
SGS/Ce/ISO |
Lifespan: |
More Than 50 Years |
Origin: |
China |
Color: |
Client's Request |
Steel pickleball venue offers commercial club owners, investors, and public sector developers an all-weather, climate-controlled sports hub designed for continuous, high-volume operational play. Precision-fabricated on automated heavy steel production lines, our prefabricated athletic building kits leverage unobstructed clear-span structural framing that entirely eliminates internal load-bearing columns.
This open-plan configuration optimizes active court surface area, accommodating flexible multi-court arrangements, standard baseline and sideline clearance zones, spectator grandstands, and integrated pro-shop or catering amenities. Engineerd to resist adverse climatic forces and dynamic structural loads, Ruigang’s pre-engineered sports hall systems deliver certified seismic performance, low condensation acoustics, and accelerated field erection to secure rapid commercial profitability.
| Items | Detailed Specifications |
|---|---|
| Main Steel Frame(Column+Beam) | Q235,Q345 Welded H Section Steel |
| Secondary Frame | Purlin: Q235 C and Z purlin |
| Bracing: Q235 Round Bar,Angle Steel,Steel Pipe | |
| Roof and Wall | Insulation: EPS/Fiber glass wool/Rock wool/PU |
| Sheeting: PPGI single Sheet | |
| Design Standards | GB/T, AISC, Eurocode, or Local Building Codes Compliance |
| Accessories | Windows: Aluminum Alloy /PVC Window,etc. |
| Doors: Sliding/swing sandwich panel door/Roll-up Door | |
|
Draining system: Stainless/PPGI single sheet gutter+ PVC pipe |
|
| Anti-rust options |
Anti-rust painting(Alkyd/Epoxy) or Galvanized |
-
Direct-Factory Manufacturing & Rigorous Quality Control: Operating as a direct fabricator, we bypass third-party traders while maintaining strict ISO-compliant quality checks across every primary steel member, truss connection, bolt pattern, and structural weld.
-
Code-Compliant Athletic Blueprinting: Our engineering group adapts structural schematics to align with target destination building codes, precisely factoring in localized wind shear, snow accumulation, and seismic ground motion dynamics.
-
Strategic Maritime Ocean Logistics: Located near Qingdao Port, our logistics department deploys specialized container packing algorithms and protective export packaging to maximize space efficiency and lower ocean shipping overhead.
-
Complete Lifecycle Technical Collaboration: From initial Tekla 3D component modeling and pre-shipped foundation anchor bolt schematics to field erection support, we maintain active technical collaboration through every phase.
-
Case 1: High-Wind Athletics & Recreation Center (Cebu, Philippines)
-
Dimensions: 45m x 19m x 7m
-
Primary Framing & Finish: Heavy H-section structural steel skeleton finished with alkyd anti-corrosion paint, paired with cold-formed C-purlin secondary members.
-
Cladding & Accessories: V840 0.5mm profile steel roof sheets with 8.5mm aluminum foil thermal insulation backing and stainless steel support wire; full perimeter masonry base wall; heavy steel security doors and 304 stainless steel drainage gutters.
-
Wind Rating & Shipping: Engineered to withstand typhoon wind forces up to 260km/h; safely loaded and transported via 3x40'HQ ocean containers.
-
-
Case 2: Multi-Purpose Athletic & Community Complex (Manila, Philippines)
-
Dimensions: 142m x 16m x 2.45m
-
Primary Framing & Finish: High-strength H-steel main columns and roof trusses coated with protective alkyd primer, supported by C-section secondary purlins.
-
Cladding & Accessories: V840 0.4mm single-skin metal roof sheets paired with 100mm glass wool thermal blanket insulation; 50mm EPS sandwich wall panels for sound and thermal regulation; insulated access doors.
-
Wind Rating & Shipping: Built for typhoon-prone coastal zones with wind ratings up to 250km/h; efficiently organized and transported across 4x40'HQ containers.
-
-
Case 3: Heavy Industrial Cement Facility & Storage Depot (Texas, USA)
-
Dimensions: 115.84m x 39.73m x 7.3m
-
Primary Framing & Finish: Precision-engineered Q355B H-beam main frame sealed with protective epoxy paint, supported by cold-formed C-purlins.
-
Cladding & Accessories: Single-skin V840 0.5mm roof cladding and V900 0.5mm wall panels creating a tight structural envelope to contain dust and resist severe weather ingress.
-
Wind Rating & Shipping: Designed to meet rigorous US building and wind codes (143mph wind rating); packaged and delivered via 7x40'HQ containers.
-
-
Interference-Free Tekla 3D Modeling: Our engineering team builds an exact 3D digital twin of your sports hall using Tekla Structures. This virtual modeling eliminates physical collision errors between primary columns, roof trusses, lighting grid mounts, and HVAC ductwork before steel cutting begins.
-
Sa2.5 Centrifugal Surface Blast Cleaning: Prior to applying protective paint coatings or galvanization, all structural steel profiles undergo high-velocity centrifugal shot blasting to an Sa2.5 cleanliness rating. Removing mill scale and rust creates an optimal mechanical anchor for anti-corrosion finishes.
-
Public Assembly Code Compliance: We engineer all structural components to conform with major international design standards (including ASTM, Eurocode, and GB), ensuring full structural safety for commercial public occupancy and recreational sports use.
-
Freight Density Optimization: Leveraging our close proximity to Qingdao Port, we utilize 3D container staging software to interlock heavy steel members inside 40' HQ ocean containers, maximizing payload density to lower import shipping expenses.
-
Pre-Tensioned Friction Joint Assemblies: Primary structural splices—such as column-to-girder connections and ridge nodes—are secured using Grade 10.9 high-tensile structural bolts. These pre-tensioned friction joints create rigid moment connections engineered to absorb dynamic deflections and isolate the building frame from wind sway.
-
Baseplate Shear Lug Integration: To shield foundation anchor bolts from excessive horizontal shear forces caused by wind uplift, we weld heavy steel shear lugs directly beneath primary column baseplates. These lugs seat into concrete foundation recesses, allowing anchor bolts to focus strictly on vertical uplift resistance.
-
Condensation-Free Fastening Technology: Standard metal screws penetrating roof panels form thermal bridges where internal air moisture condenses on cold screw heads. Ruigang prevents this vulnerability by using UV-stabilized thermal nylon insulation fasteners to break thermal pathways, preventing interior condensation dripping onto specialized court surfaces.
-
Weather-Sealed Flashing & Trim Armor: Critical building margins—including roof eave edges, wall corners, and parapet boundaries—are protected with custom-bent galvanized flashing profiles backed by butyl sealant tape to stop wind-driven rain penetration.
-
Dedicated Indoor Pickleball Venues: Built with wide clear-span floor plates to accommodate 4 to 20+ regulation courts, high ceiling clearances, acoustic dampening panels, and overhead LED lighting grids.
-
Multi-Sport Athletic Centers: Designed to host combination court layouts for pickleball, padel, badminton, and basketball with flexible divider nets and mezzanine viewing decks.
-
Climate-Controlled Commercial Sports Clubs: Outfitted with high-performance insulated sandwich panel systems to ensure steady interior temperature regulation, low energy overhead, and strict humidity defense.
-
Municipal & Community Recreation Venues: Feature wide access bays, integrated administrative offices, team locker rooms, spectator rest areas, and commercial food/beverage retail zones.
Q1: You are manufacture factory or trading company?
We are direct manufacture factory, located in Qingdao, China, very close to Qingdao port. we have strictly quality management system,professional design team, strong production capacity and rich manufacturing experience.
Q2: How about your quality control?
1)we only cooperate with high-quality raw material suppliers with strength and reputation, and our quality inspection department will conduct
100% strict testing on the raw materials before entering our factory.
2)our workers are all certified and regularly assessed, In this way, we can guarantee the production quality.
3)During the production process, we have three parts: self-inspection, mutual inspection, and workshop inspection. Only qualified product can move to next step.
4)Before delivery, inspection working will check everything with delivery list, to ensure that we send you every items and you can install it locally.
Q3: What's the delivery time?
Usually 30 days. Don't worry about the delivery time at all, we have perfect management plan for each project, then deliver to you on time.
Q4:Do you offer service for installation?
Yes,But we will provide very detailed installation drawings and videos. Generally, you can install it locally,they are all prefabricated and bolted.
Otherwise , we can also send engineer for guiding installation.
Q5:What's the payment term?
We have two payment terms.
1)30% advance payment before producing by T/T, and 70% balance by T/T before shipping.
2)100% irrevoable L/C
Q6:How to get a fast quotation?
Please send us your project preliminary drawing, then we would quote you accordingly in 2days. Or we confirm several questions with you, then do quotation list with details for you timely.
Q7:Is your price competitive compared with other companies?
We are direct factory, yes, it`s competitive, price and quality are guaranteed.
Production Process
Packing & Loading:
Our Steel Structure Fabricaiton Factory:
Certification
Product Attributes
 Video
Video
Video
Video
Video
Video
Video
Video
Video