Qingdao Ruigang Steel Structure Co., Ltd. sales3@ruiganggroup.com 86--13370850031

Produtos
Casa
>
Produtos
>
Construção de estruturas de aço
>
Steel Structure Building Farm Offices and Living Quarters Residential Model

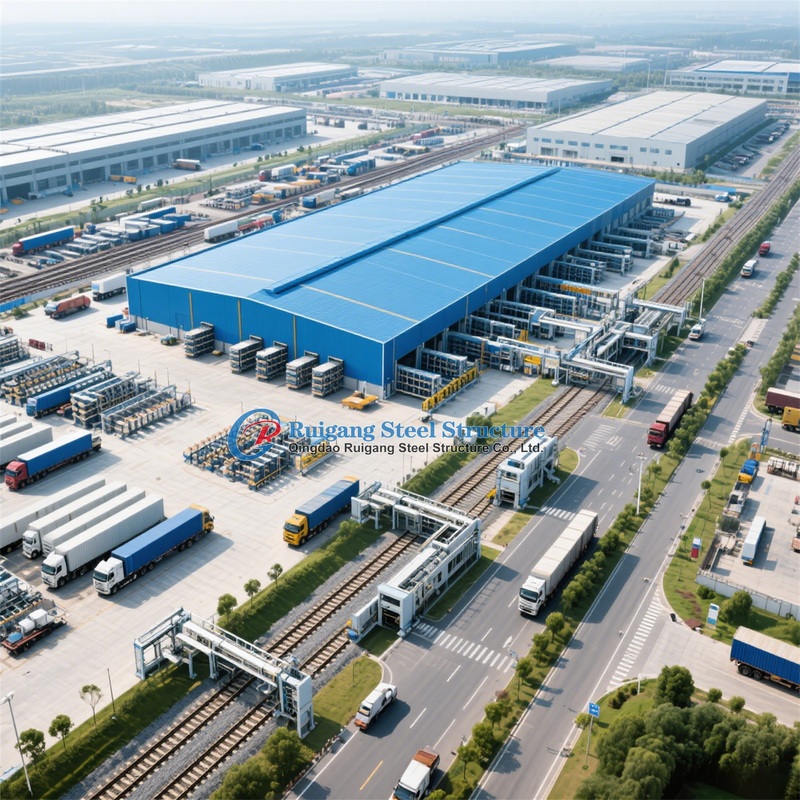
Steel Structure Building Farm Offices and Living Quarters Residential Model
Detalhes do produto
Lugar de origem: Shandong, China
Marca: RG_STEEL
Certificação: SGS, BV,ISO
Número do modelo: RG_STEEL
Termos de pagamento e envio
Quantidade de ordem mínima: 200 metros quadrados
Preço: USD30-99 Per Square Meter/ Negotiable
Detalhes da embalagem: Como pedido
Tempo de entrega: 30 dias
Termos de pagamento: L/C, T/T, Western Union
Habilidade da fonte: 20.000 metros quadrados por mês
Obtenha o melhor preço
Detalhes do produto
Destacar:
steel structure building for farms
,residential steel building model
,steel office living quarters
Nota: |
Q235/Q355/Q235B/Q355B |
Tipo de conexão: |
Aparafusado, soldado |
Aplicativo: |
Industrial e Comercial |
Tipo: |
Edifício pré-fabricado com estrutura de aço |
Padrão de projeto: |
AISC, MBMA, AWS, ASTM |
Carga de Vento: |
Até 300 km/h |
Tratamento de superfície: |
Galvanização por imersão a quente, revestimento de pintura |
Revestimento de parede: |
Chapa de aço galvanizado, painel sanduíche, revestimento metálico |
Nota: |
Q235/Q355/Q235B/Q355B |
Tipo de conexão: |
Aparafusado, soldado |
Aplicativo: |
Industrial e Comercial |
Tipo: |
Edifício pré-fabricado com estrutura de aço |
Padrão de projeto: |
AISC, MBMA, AWS, ASTM |
Carga de Vento: |
Até 300 km/h |
Tratamento de superfície: |
Galvanização por imersão a quente, revestimento de pintura |
Revestimento de parede: |
Chapa de aço galvanizado, painel sanduíche, revestimento metálico |
Descrição do produto
Steel Structure Building Farm Offices and Living Quarters Residential Model Description PEB systems are a hallmark of modern construction, defined by optimal structural integrity and flexible design. These highly durable buildings utilize a core system of primary and secondary steel members and are completed with high-performance cladding for superior resilience and longevity. A key benefit of PEBs is their extensive customization, which allows for the precise integration of
Categoria
Contactos

Envia-nos.
Os nossos produtos
Produtos similares
Vídeo
Vídeo
Vídeo
Obtenha o melhor preço
Vídeo
Obtenha o melhor preço
Vídeo
Obtenha o melhor preço
Vídeo
Obtenha o melhor preço
Vídeo
Obtenha o melhor preço
Vídeo
Vídeo
Obtenha o melhor preço
Vídeo
Obtenha o melhor preço
Vídeo
Obtenha o melhor preço